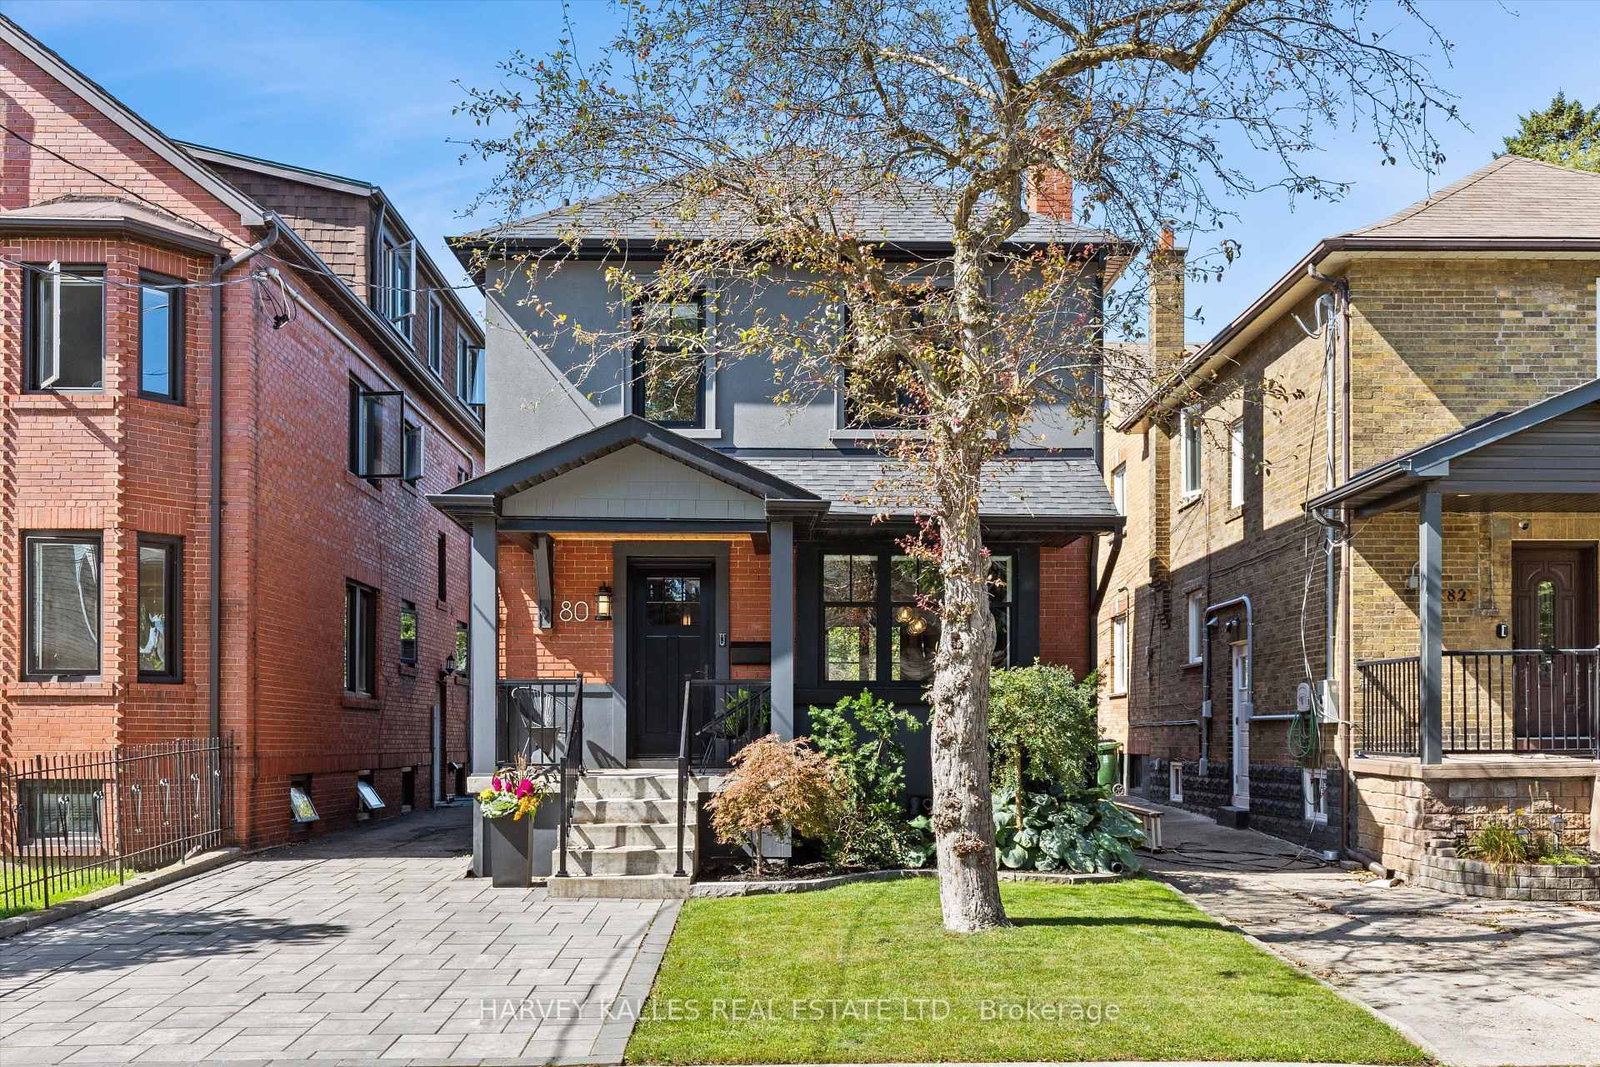
<-- style PDP --> 12 Jasmine Avenue, Toronto - Detached for sale for $1,499,900
  • sold

12 Jasmine Avenue

Toronto, Ontario, M8W 1C5 - Long Branch

$1,499,900$000000

  • Neighbourhood

    Long Branch

  • Major Intersection

    Twenty Seventh St

  • Listed Since: 136 day(s)

  • Last update: 100 day(s) ago

Overview

  • Property Type

    Detached, 2-Storey

  • Bedrooms

    3 + 1

  • Bathrooms

    4

  • Basement

    Finished

  • Kitchen

    1

  • Total Parking

    4 (1 Detached Garage)

  • Lot Size

    33.33x150 (Feet)

  • Taxes

    $6,447.44 (2025)

  • Type

    Freehold

Property Description

Property description for 12 Jasmine Avenue, Toronto

Enjoy this peaceful nature-filled setting in one of Toronto's few waterfront communities. Large windows and numerous skylights allow for an abundance of natural light in this Long Branch home. Stainless steel appliances, gas stove/electric oven, fridge and dishwasher in kitchen space shared with kitchen island and breakfast nook. Exit from great room addition into the fully fenced backyard, patio and garden featuring two pergolas flower beds and vegetable garden. Stroll on the Martin Goodman trail to nearby Mary Curtis park to the west and Long Branch Yacht Club and skating trail to the east, highly ranked Father Redman school, Humber College Lakeshore Campus with park-like grounds. Discover our noted eateries, cafes, bakeries and fresh produce markets. 15 minutes to Toronto International Airport, Long Branch Go-Train Station and streetcar at the top of the street, one bus to the subway.

Listed by SUTTON GROUP OLD MILL REALTY INC.

  • MLS #

    W13166010

  • Sq. Ft

    2000-2500

  • Sq. Ft. Source

    MLS

  • Lot Irregularities

    n/a

  • Year Built

    51-99

  • Pool

    None

  • Drive

    n/a

  • Garage

    Detached, 1 spaces

  • Total Parking

    4

  • Family Room

    Y

  • Den

    Y

  • Exterior

    Brick

  • Fireplace

    Y

  • Roof

    Shingles

  • Foundation

    Unknown

  • Elevator

    N

  • Water View

    n/a

  • Laundry Level

    Lower

  • Heat

    Radiant

  • A/C

    Wall Unit

  • Water

    Municipal

  • Water Supply

    n/a

  • Sewers

    Sewers

  • Central Vac

    N

  • Foyer

    2.44 x 2.13 ft Ground level

    Ceramic Floor, Glass Doors

  • Living

    5.77 x 3.78 ft Ground level

    Large Window, hardwood floor, Combined W/Dining

  • Dining

    3.68 x 3.45 ft Ground level

    hardwood floor, Combined W/Living, Combined W/Great Rm

  • Great Rm

    5.92 x 5.79 ft Ground level

    Gas Fireplace, W/O To Garden, Skylight

  • Kitchen

    5.92 x 5.79 ft Ground level

    hardwood floor, Stainless Steel Appl, Centre Island

  • Powder Rm

    1.57 x 1.19 ft Ground level

    2 Pc Bath, hardwood floor

  • Library

    3.23 x 2.21 ft 2nd level

    B/I Bookcase, Skylight, hardwood floor

  • Primary

    4.55 x 3.58 ft 2nd level

    4 Pc Ensuite, W/I Closet, O/Looks Garden

  • 2nd Br

    3.89 x 3.51 ft 2nd level

    Skylight, Large Closet, hardwood floor

  • 3rd Br

    3.86 x 3.76 ft 2nd level

    hardwood floor, Large Closet, O/Looks Frontyard

  • Bathroom

    2.41 x 1.98 ft 2nd level

    Tile Floor, O/Looks Frontyard

  • Rec

    4.5 x 3.3 ft Bsmt level

  • Workshop

    5.95 x 7.8 ft Bsmt level

    carpet free, B/I Closet

  • Laundry

    2.54 x 3.56 ft Bsmt level

  • MLS #

    W13166010

  • Sq. Ft

    2000-2500

  • Sq. Ft. Source

    MLS

  • Lot Irregularities

    n/a

  • Year Built

    51-99

  • Pool

    None

  • Drive

    n/a

  • Garage

    Detached, 1 spaces

  • Total Parking

    4

  • Family Room

    Y

  • Den

    Y

  • Exterior

    Brick

  • Fireplace

    Y

  • Roof

    Shingles

  • Foundation

    Unknown

  • Elevator

    N

  • Water View

    n/a

  • Laundry Level

    Lower

  • Heat

    Radiant

  • A/C

    Wall Unit

  • Water

    Municipal

  • Water Supply

    n/a

  • Sewers

    Sewers

  • Central Vac

    N

  • Foyer

    2.44 x 2.13 ft Ground level

    Ceramic Floor, Glass Doors

  • Living

    5.77 x 3.78 ft Ground level

    Large Window, hardwood floor, Combined W/Dining

  • Dining

    3.68 x 3.45 ft Ground level

    hardwood floor, Combined W/Living, Combined W/Great Rm

  • Great Rm

    5.92 x 5.79 ft Ground level

    Gas Fireplace, W/O To Garden, Skylight

  • Kitchen

    5.92 x 5.79 ft Ground level

    hardwood floor, Stainless Steel Appl, Centre Island

  • Powder Rm

    1.57 x 1.19 ft Ground level

    2 Pc Bath, hardwood floor

  • Library

    3.23 x 2.21 ft 2nd level

    B/I Bookcase, Skylight, hardwood floor

  • Primary

    4.55 x 3.58 ft 2nd level

    4 Pc Ensuite, W/I Closet, O/Looks Garden

  • 2nd Br

    3.89 x 3.51 ft 2nd level

    Skylight, Large Closet, hardwood floor

  • 3rd Br

    3.86 x 3.76 ft 2nd level

    hardwood floor, Large Closet, O/Looks Frontyard

  • Bathroom

    2.41 x 1.98 ft 2nd level

    Tile Floor, O/Looks Frontyard

  • Rec

    4.5 x 3.3 ft Bsmt level

  • Workshop

    5.95 x 7.8 ft Bsmt level

    carpet free, B/I Closet

  • Laundry

    2.54 x 3.56 ft Bsmt level

Thinking of Selling?

Find Out Your Home’s Value in Today’s Market!

No Email or Signup is required to view your home estimate.

estimate your home value

Contact Manoj Kukreja

Sales Representative,
Century 21 People’s Choice Realty Inc.,
Brokerage
(647) 576 - 2100

Manoj profile avatar

Estimated price

Date
Price
Change
2026-05-23
$1,544,402
0.49%

Mortgage Calculator

This data is for informational purposes only.

Mortgage Payment per month

Principal Amount

Interest

Total Payable

Amortization

Amortization

Closing Cost Calculator

This data is for informational purposes only.

Closing Cost Total for this property

Total Cash flow for purchasing this property

Down Payment(%)*
Additional information

Provincial Land Transfer Tax

Ontario Land Transfer Tax Rebate

Toronto Land Transfer Tax

Toronto Land Transfer Tax Rebate

PST on CMHC Insurance Premium

Lawyer Fees

$2,825

Government Registration Fee's

$164

Title Insurance

Closing Cost Total

Total Cash flow for purchasing this property

Provincial Land Transfer Tax

Ontario Land Transfer Tax Rebate

Toronto Land Transfer Tax

Toronto Land Transfer Tax Rebate

PST on CMHC Insurance Premium

Lawyer Fees

$2,825

Government Registarion Fee's

$164

Title Insurance

Down Payment(%)*

* A down payment of less than 20% is permitted only for first-time home buyers purchasing their principal residence. The minimum down payment required is 5% for the portion of the purchase price up to $500,000, and 10% for the portion between $500,000 and $1,500,000. For properties priced over $1,500,000, a minimum down payment of 20% is required.

Thinking of Selling?

Find Out Your Home’s Value in Today’s Market!

No Email or Signup is required to view your home estimate.

estimate your home value

Contact Manoj Kukreja

Sales Representative, Century 21 People’s Choice Realty Inc., Brokerage
(647) 576 - 2100

Manoj profile avatar

Recent Sold Listings in Long Branch, Toronto

Popular Cities